
$350,000
$349,900
For more information regarding the value of a property, please contact us for a free consultation.
330 BRIAR PATCH LOOP Davenport, FL 33896
4 Beds
2 Baths
1,767 SqFt
Key Details
Sold Price $350,000
Property Type Single Family Home
Sub Type Single Family Residence
Listing Status Sold
Purchase Type For Sale
Square Footage 1,767 sqft
Price per Sqft $198
Subdivision Tanglewood Preserve
MLS Listing ID G5116822
Sold Date 10/19/26
Bedrooms 4
Full Baths 2
HOA Fees $61/qua
HOA Y/N Yes
Annual Recurring Fee 732.0
Year Built 2018
Annual Tax Amount $3,405
Lot Size 5,662 Sqft
Acres 0.13
Property Sub-Type Single Family Residence
Source Stellar MLS
Property Description
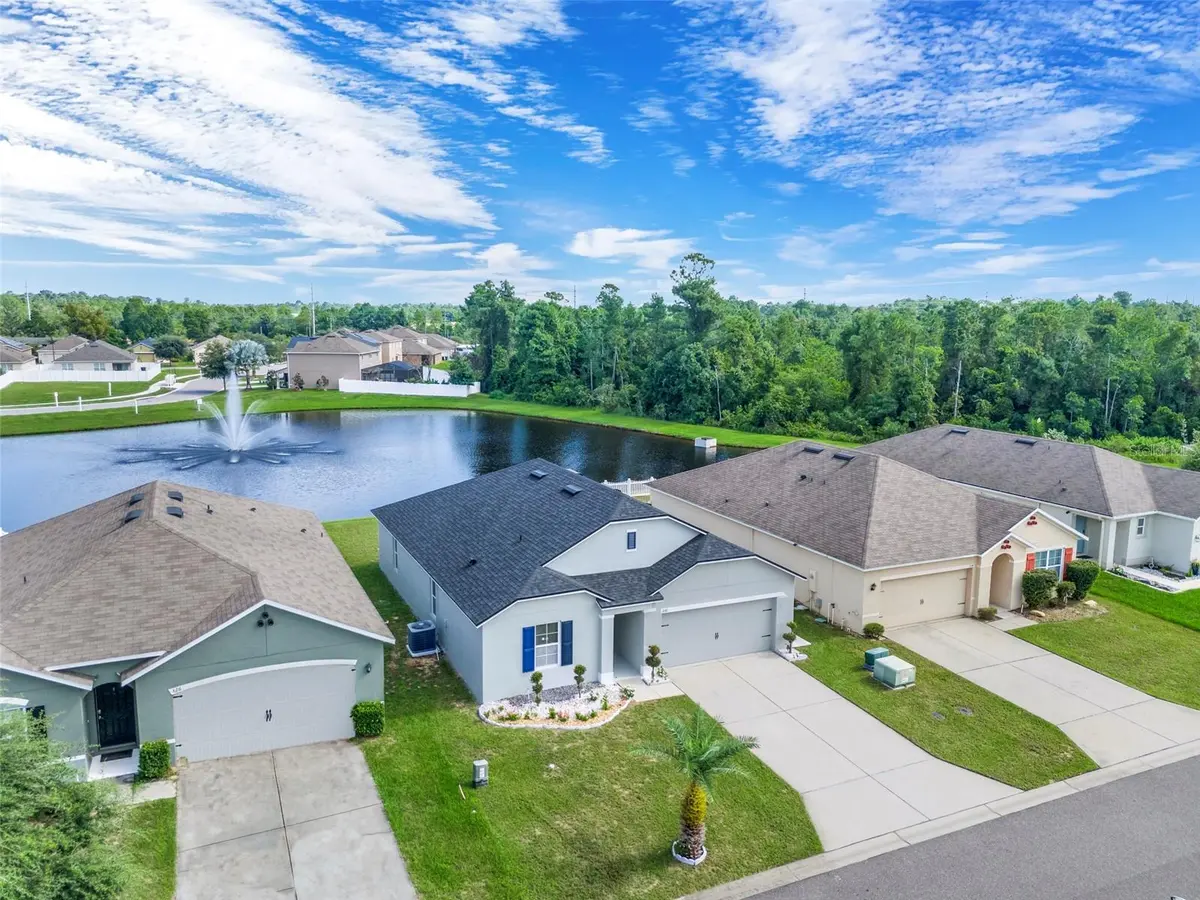
Virtually Staged. No CDD and Low HOA! Welcome home to this move in ready, beautiful 4-bedroom, 2-bath residence featuring a spacious, single-story split-bedroom floor plan, a NEW ROOF INSTALLED IN 2025 and FRESH EXTERIOR PAINT COMPLETED IN AUGUST 2026. The open-concept living and dining areas flow seamlessly into the kitchen, which offers granite countertops, rich wood cabinetry and stainless steel appliances—perfect for everyday living and entertaining. The private primary suite includes an ensuite bath, while three additional bedrooms provide plenty of space for guests, a home office or hobbies. Step outside and enjoy peaceful pond and fountain views. Additional features include a two-car garage, spacious backyard and an ACTIVE TERMITE BOND. Conveniently located near shopping, dining, entertainment and major roadways.
Location
State FL
County Polk
Community Tanglewood Preserve
Area 33896 - Davenport / Champions Gate
Rooms
Other Rooms Attic
Interior
Interior Features Eat-in Kitchen, Kitchen/Family Room Combo, Living Room/Dining Room Combo, Open Floorplan, Primary Bedroom Main Floor, Solid Surface Counters, Solid Wood Cabinets, Split Bedroom, Stone Counters, Thermostat, Walk-In Closet(s), Window Treatments
Heating Central
Cooling Central Air
Flooring Carpet, Ceramic Tile
Furnishings Unfurnished
Fireplace false
Appliance Dishwasher, Dryer, Electric Water Heater, Microwave, Range, Refrigerator, Washer
Laundry Inside, Laundry Room
Exterior
Exterior Feature Lighting, Sidewalk
Parking Features Driveway, Ground Level
Garage Spaces 2.0
Community Features Deed Restrictions, Irrigation-Reclaimed Water, Sidewalks, Street Lights
Utilities Available BB/HS Internet Available, Cable Available, Electricity Connected, Phone Available, Public, Sewer Connected, Underground Utilities, Water Connected
View Y/N Yes
Water Access No
View Water
Roof Type Shingle
Porch Patio
Attached Garage true
Exposure South
Garage true
Private Pool No
Building
Lot Description City Limits, Landscaped, Level, Sidewalk, Paved
Story 1
Entry Level One
Foundation Slab
Lot Size Range 0 to less than 1/4
Builder Name D R HORTON
Sewer Public Sewer
Water Public
Structure Type Block,Stucco
New Construction false
Others
Pets Allowed Yes
Senior Community No
Ownership Fee Simple
Monthly Total Fees $61
Acceptable Financing Cash, Conventional, FHA, USDA Loan, VA Loan
Membership Fee Required Required
Listing Terms Cash, Conventional, FHA, USDA Loan, VA Loan
Special Listing Condition None
Read Less
Want to know what your home might be worth? Contact us for a FREE valuation!

Our team is ready to help you sell your home for the highest possible price ASAP

© 2026 My Florida Regional MLS DBA Stellar MLS. All Rights Reserved.
Bought with Wajid Mohammed SANTIAGO & VAZQUEZ REAL ESTATE LLC
Nearby Locations